
Yafabt

Engineering Design & Construction

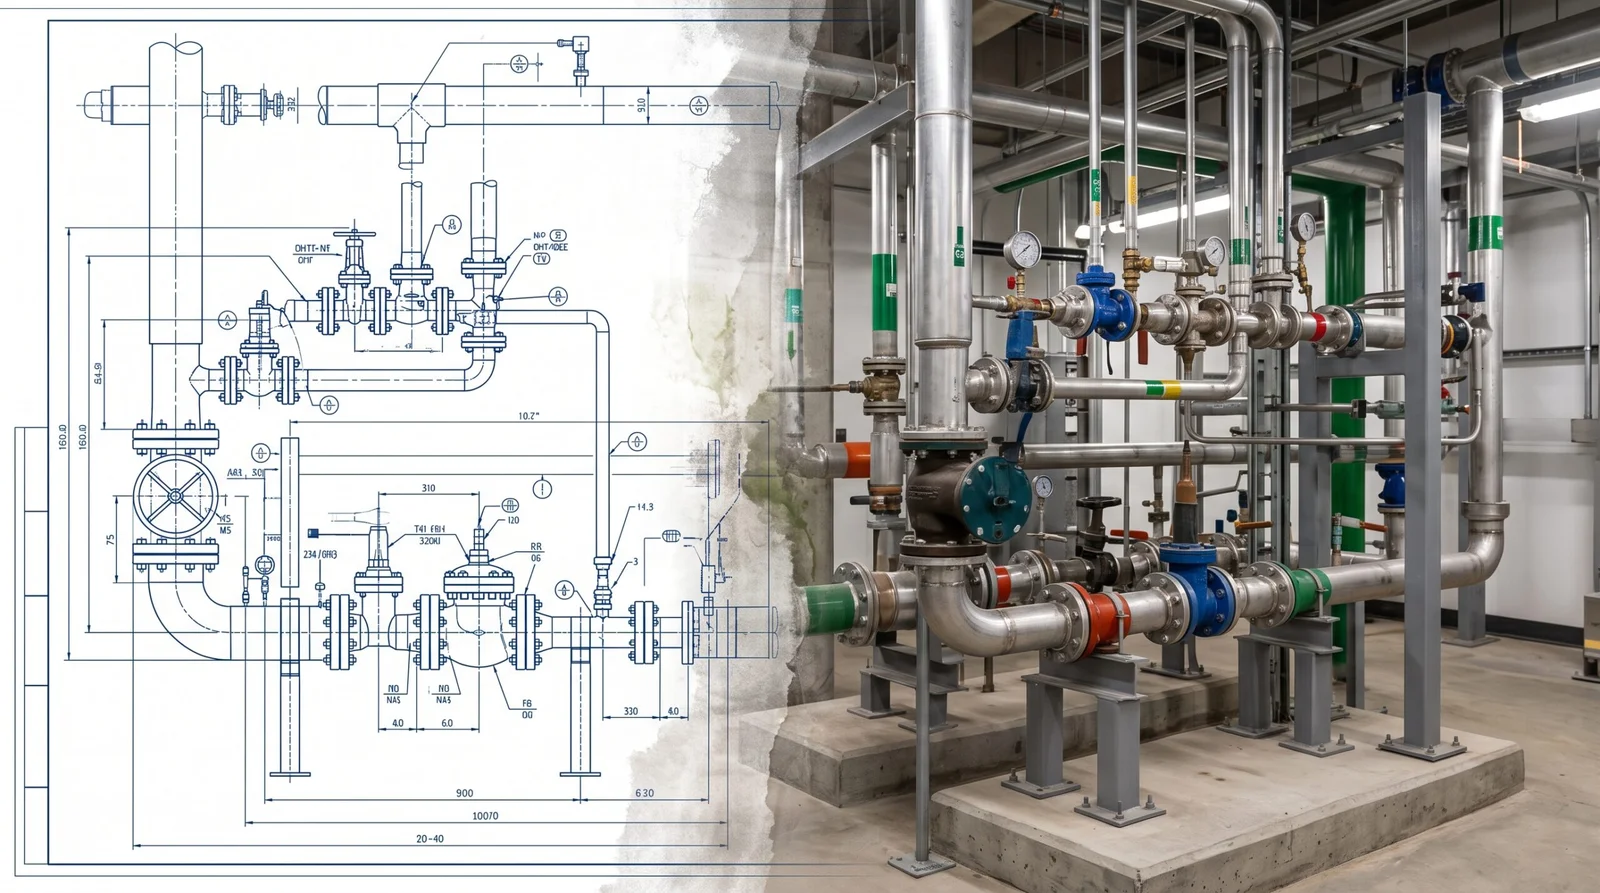
The transition from a theoretical energy model to a fully operational, zero-carbon mechanical system is where most real estate projects experience cost overruns, schedule delays, and performance failures. When contractors deviate from design specifications, it directly jeopardizes your ROI and Local Law 97 compliance.

Our Engineering Design & Construction services provide a single point of accountability. We manage the entire physical lifecycle of your building performance upgrades, ensuring the systems we design are the exact systems that get built.

The Value of 3D MEP Modeling (BIM)

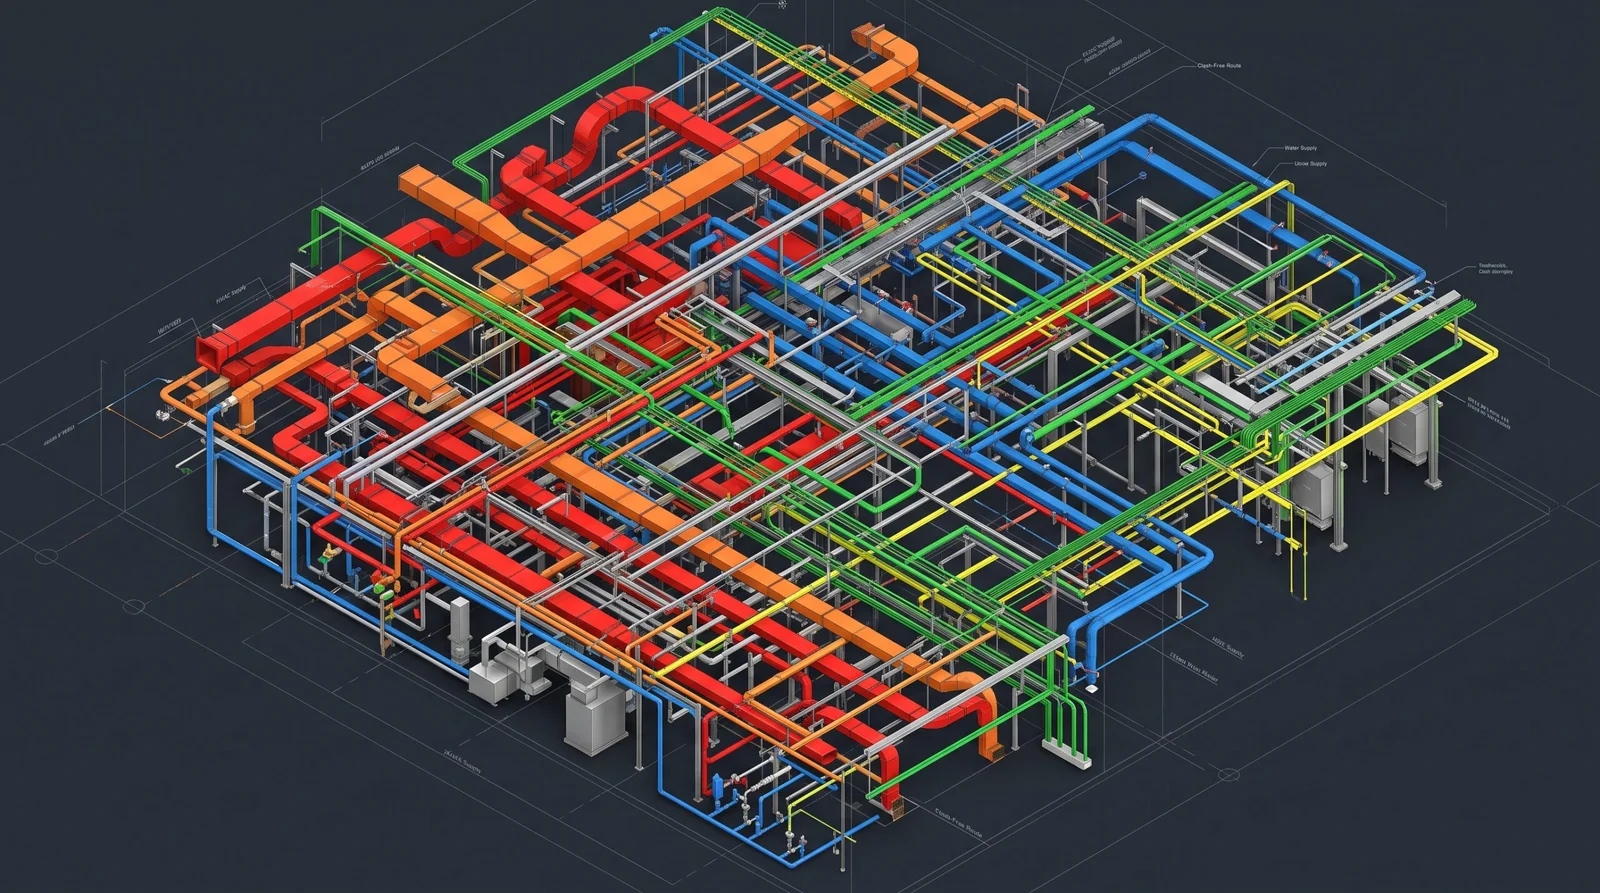
Utilizing advanced 3D Building Information Modeling (BIM), we create highly detailed digital twins of your facility’s mechanical, electrical, and plumbing (MEP) systems before any physical work begins. This predictive software allows our engineers to perform automated clash detection, identifying and resolving spatial conflicts—such as HVAC ductwork intersecting with plumbing lines or structural beams—in a virtual environment. By solving these complex spatial puzzles during the design phase rather than on the job site, we eliminate costly mid-project change orders, prevent material waste, and keep your construction schedule firmly on track.

Our End-to-End Implementation Process:

  1. Schematic Design & Engineering Specifications: Based on our ASHRAE-level energy audits and decarbonization roadmaps, our mechanical engineers draft precise MEP drawings. We design tailored solutions ranging from Variable Refrigerant Flow (VRF) heat pump retrofits to complete central boiler plant replacements.
  2. Regulatory Approvals & Permitting: We package all mechanical blueprints and energy code compliance documentation, managing the entire submission process with the NYC Department of Buildings to secure approvals rapidly.
  3. Procurement & Bid Leveling: We translate our engineering blueprints into clear, enforceable scopes of work. We assist your board or management team in sourcing trusted contractors, deconstructing their bids to expose hidden costs, and establishing firm contracts that protect your capital.
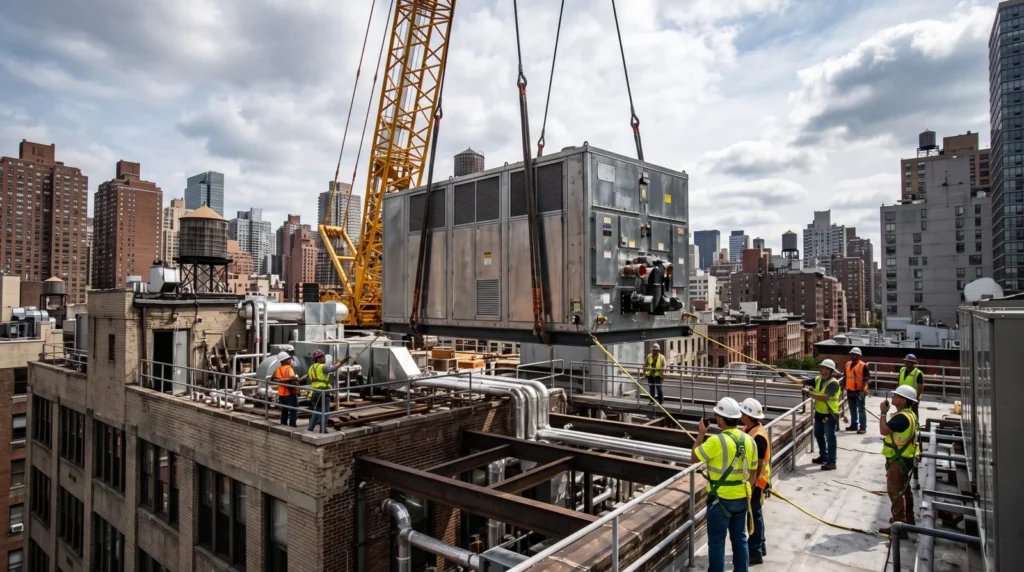
  4. Construction Management & Quality Control: Acting as your technical advocate, we maintain a persistent on-site presence. We resolve unforeseen structural clashes, oversee the phased installation in occupied tenant spaces, and hold contractors strictly accountable to the engineering plans.
  5. Final Commissioning & Handover: Before signing off on final payments, we rigorously test and commission all newly installed equipment. We ensure that building automation systems are properly calibrated and that the mechanical infrastructure is operating at the exact efficiency levels required to secure your utility rebates.
  6. The Result: A frictionless construction process that protects your reserve capital, minimizes tenant disruption, and delivers a modernized facility that performs exactly as modeled.

Our Engineering Approach

1

3D MEP BIM Modeling

We don’t rely on 2D assumptions. Our engineering team builds sophisticated 3D Building Information Models (BIM) for your mechanical, electrical, and plumbing systems. This allows us to perform rigorous clash detection and spatial planning, ensuring flawless integration long before the first piece of equipment arrives on site.

2

Turnkey Design-Build Execution

The traditional gap between engineering design and contractor execution is where projects bleed capital. We utilize a design-build approach, acting as a single point of accountability. By directly bridging our ASHRAE-level designs with strict field construction oversight, we eliminate costly change orders and delays.

3

HVAC Electrification & Upgrades

Transitioning away from fossil fuels requires complex, heavy-duty mechanical engineering. We specialize in the design and installation of commercial-grade heat pumps, modular boiler plants, and advanced VRF systems tailored specifically for New York’s dense urban footprint and strict compliance mandates.

Get In Touch